<-- style PDP --> 110 Harding Boulevard, Toronto - Detached for sale for $1,188,000
  • new
  • for sale

110 Harding Boulevard

Toronto, Ontario, M1N 3E2 - Birchcliffe-Cliffside

$1,188,000

  • Neighbourhood

    Birchcliffe-Cliffside

  • Major Intersection

    Kingston Rd & Birchmount

  • Listed Since: 6 day(s)

  • Last update: today

Overview

  • Property Type

    Detached, 2-Storey

  • Bedrooms

    3 + 1

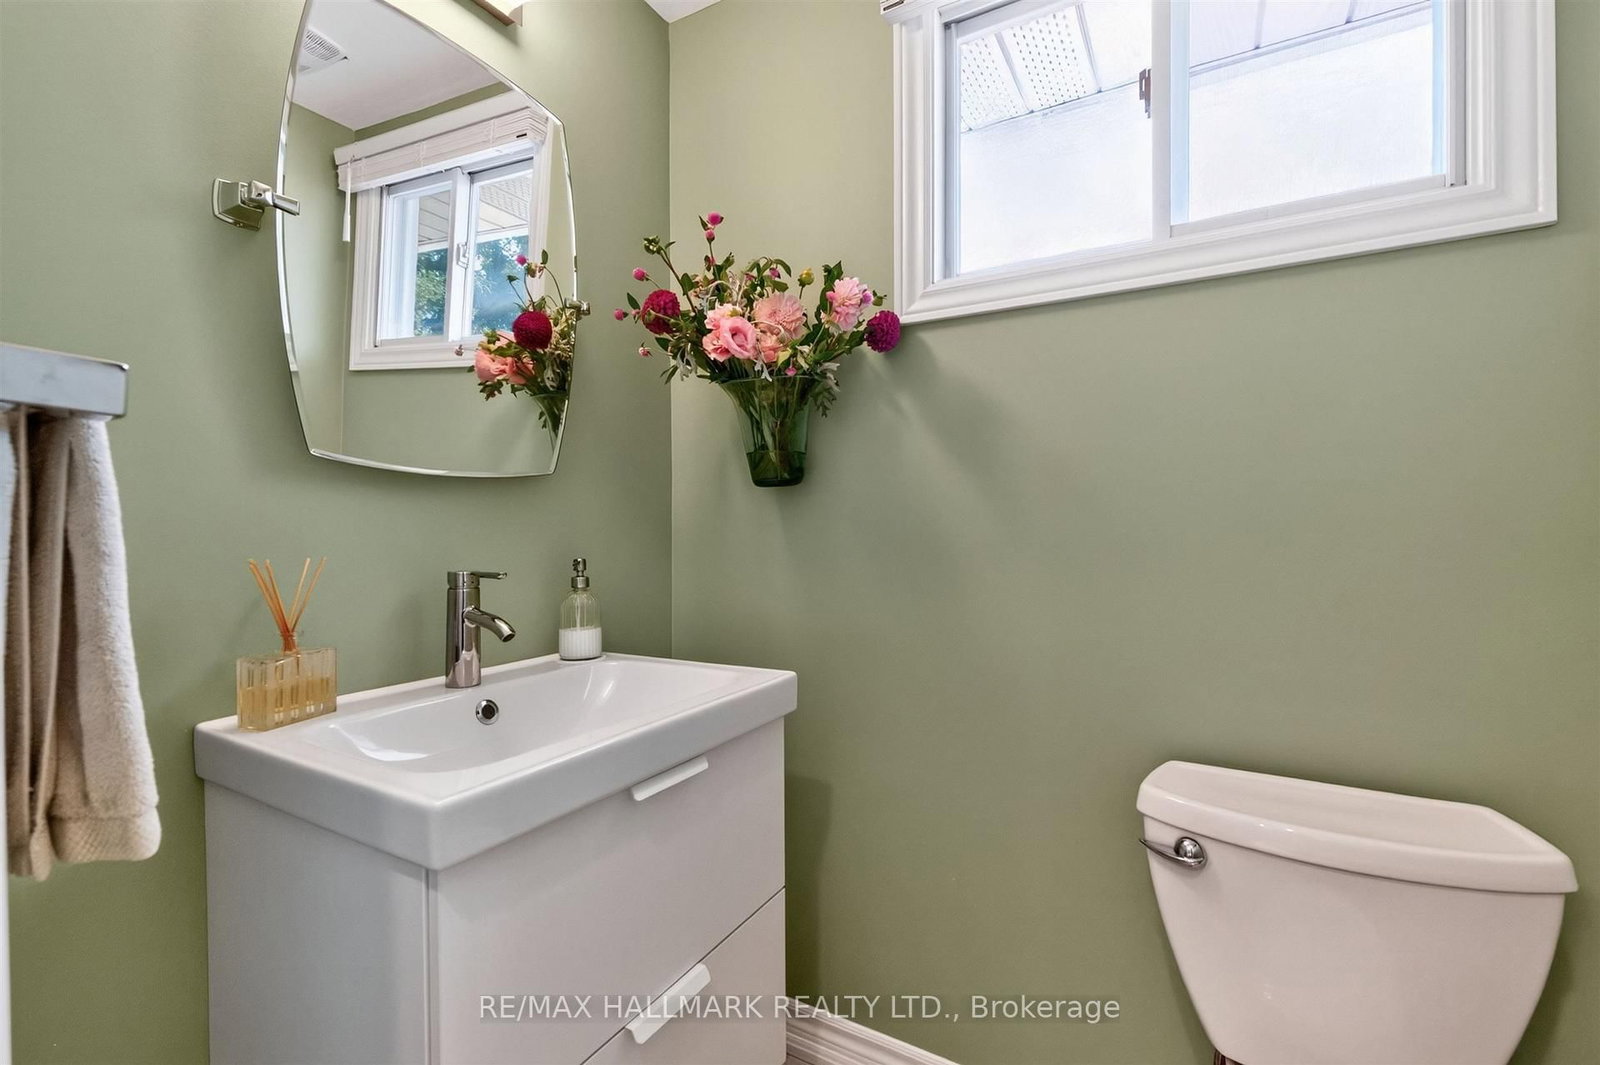
  • Bathrooms

    4

  • Basement

    Apartment

  • Kitchen

    1 + 1

  • Total Parking

    1 Detached Garage

  • Lot Size

    25x101.75 (Feet)

  • Taxes

    $5,493.94 (2026)

  • Type

    Freehold

Property Description

Property description for 110 Harding Boulevard, Toronto

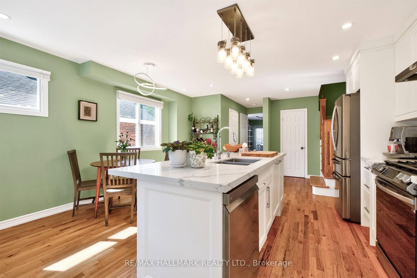
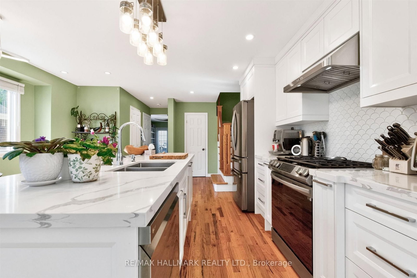
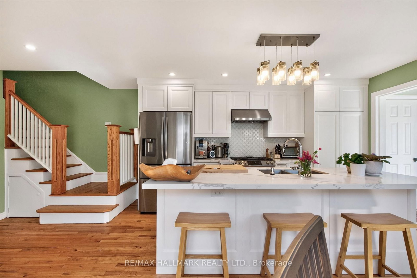
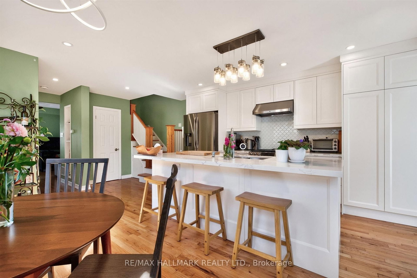
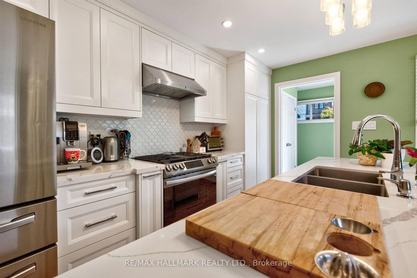
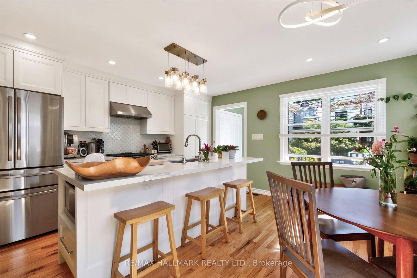
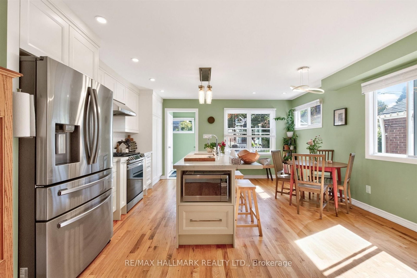
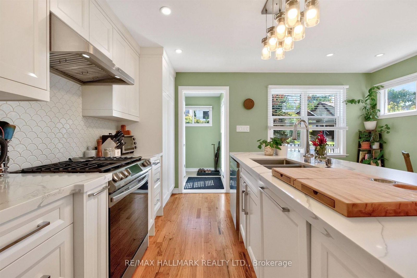
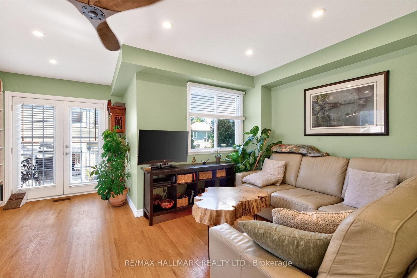
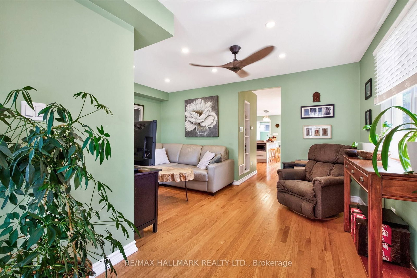
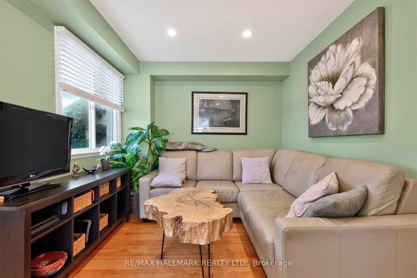
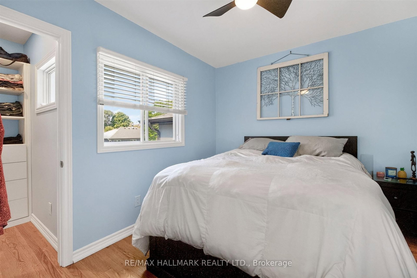
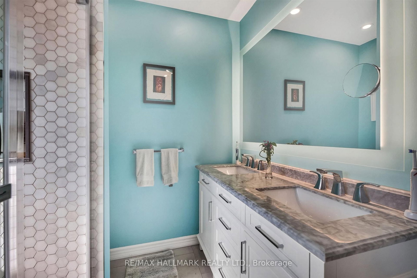
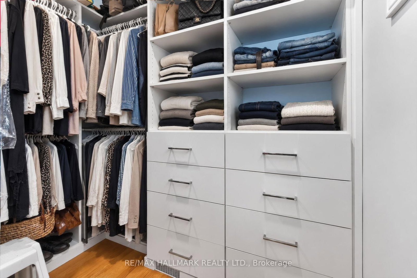
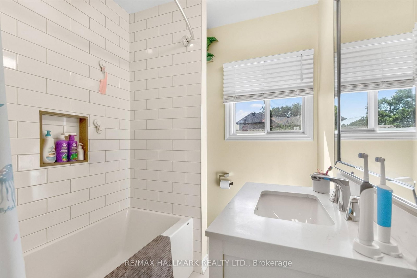
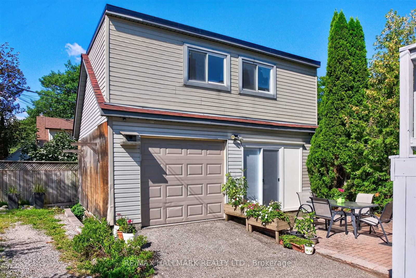
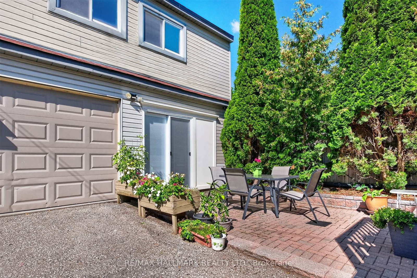
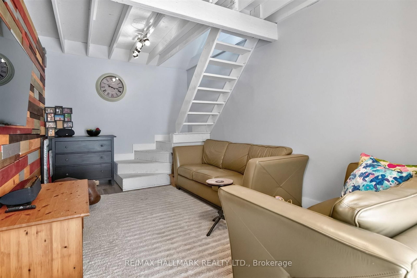
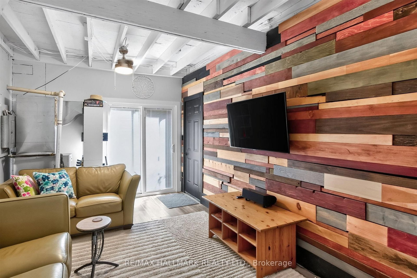
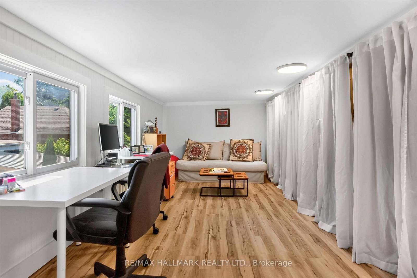
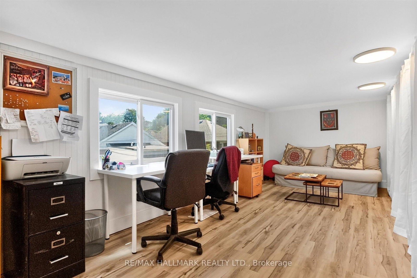
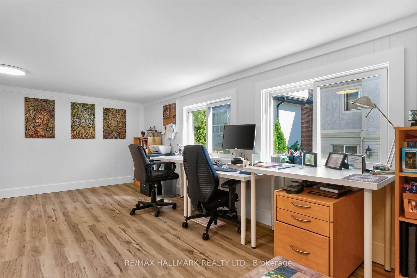
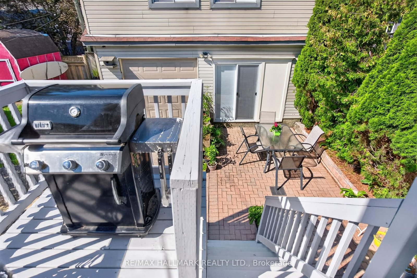
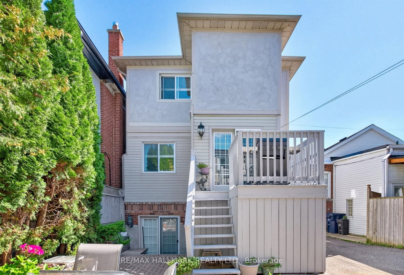
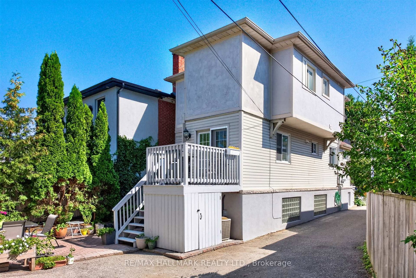
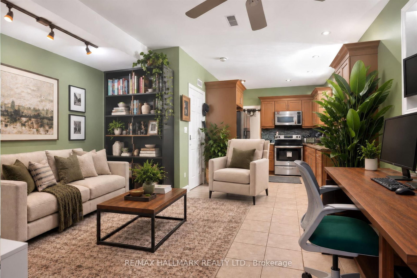
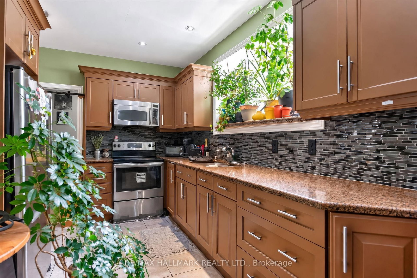
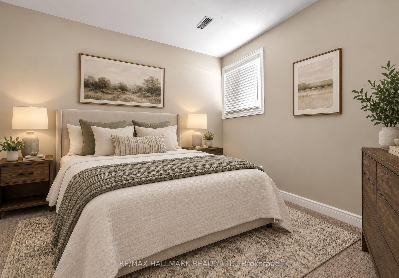
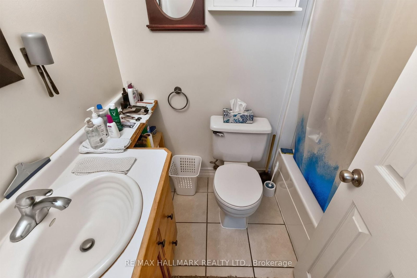
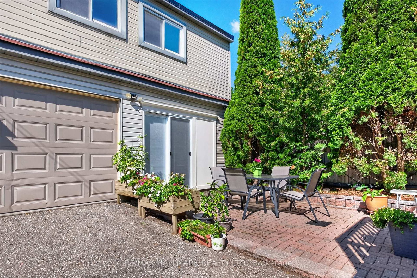
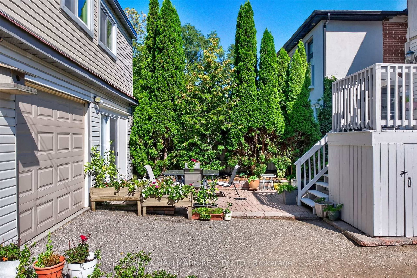
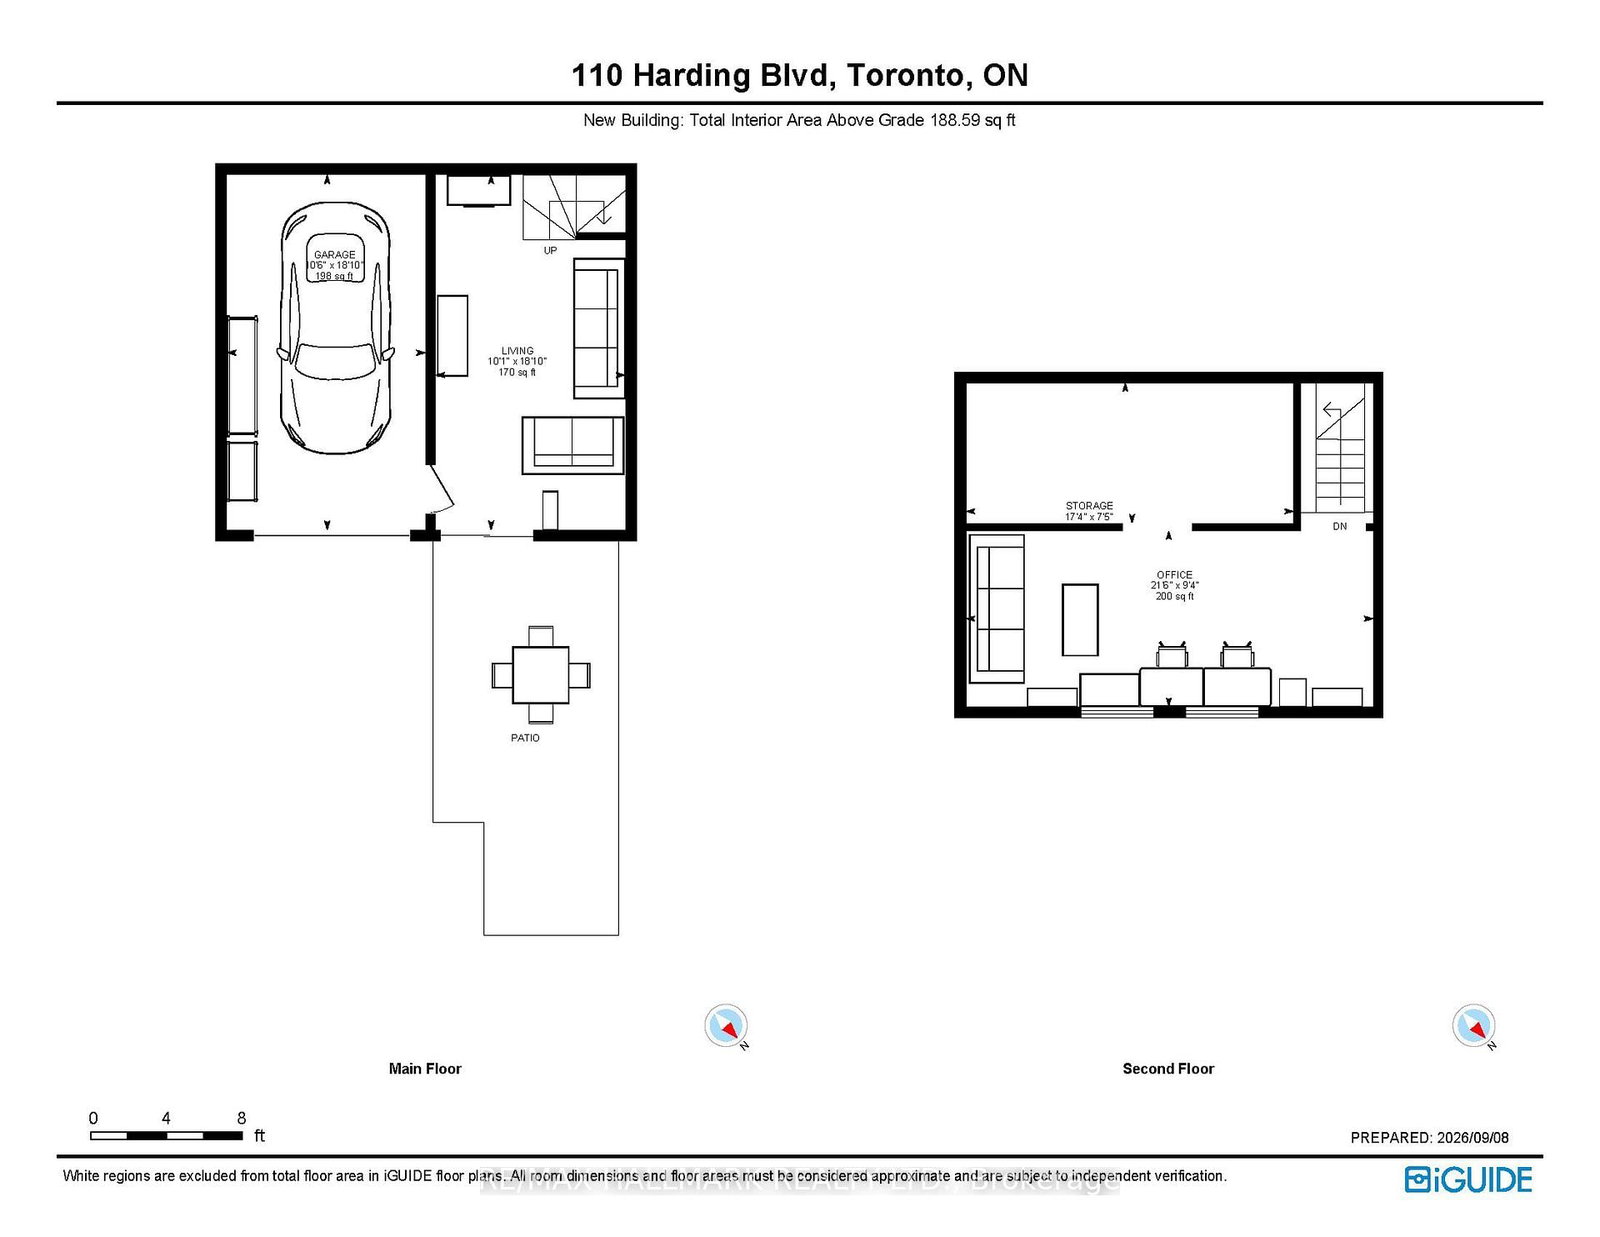
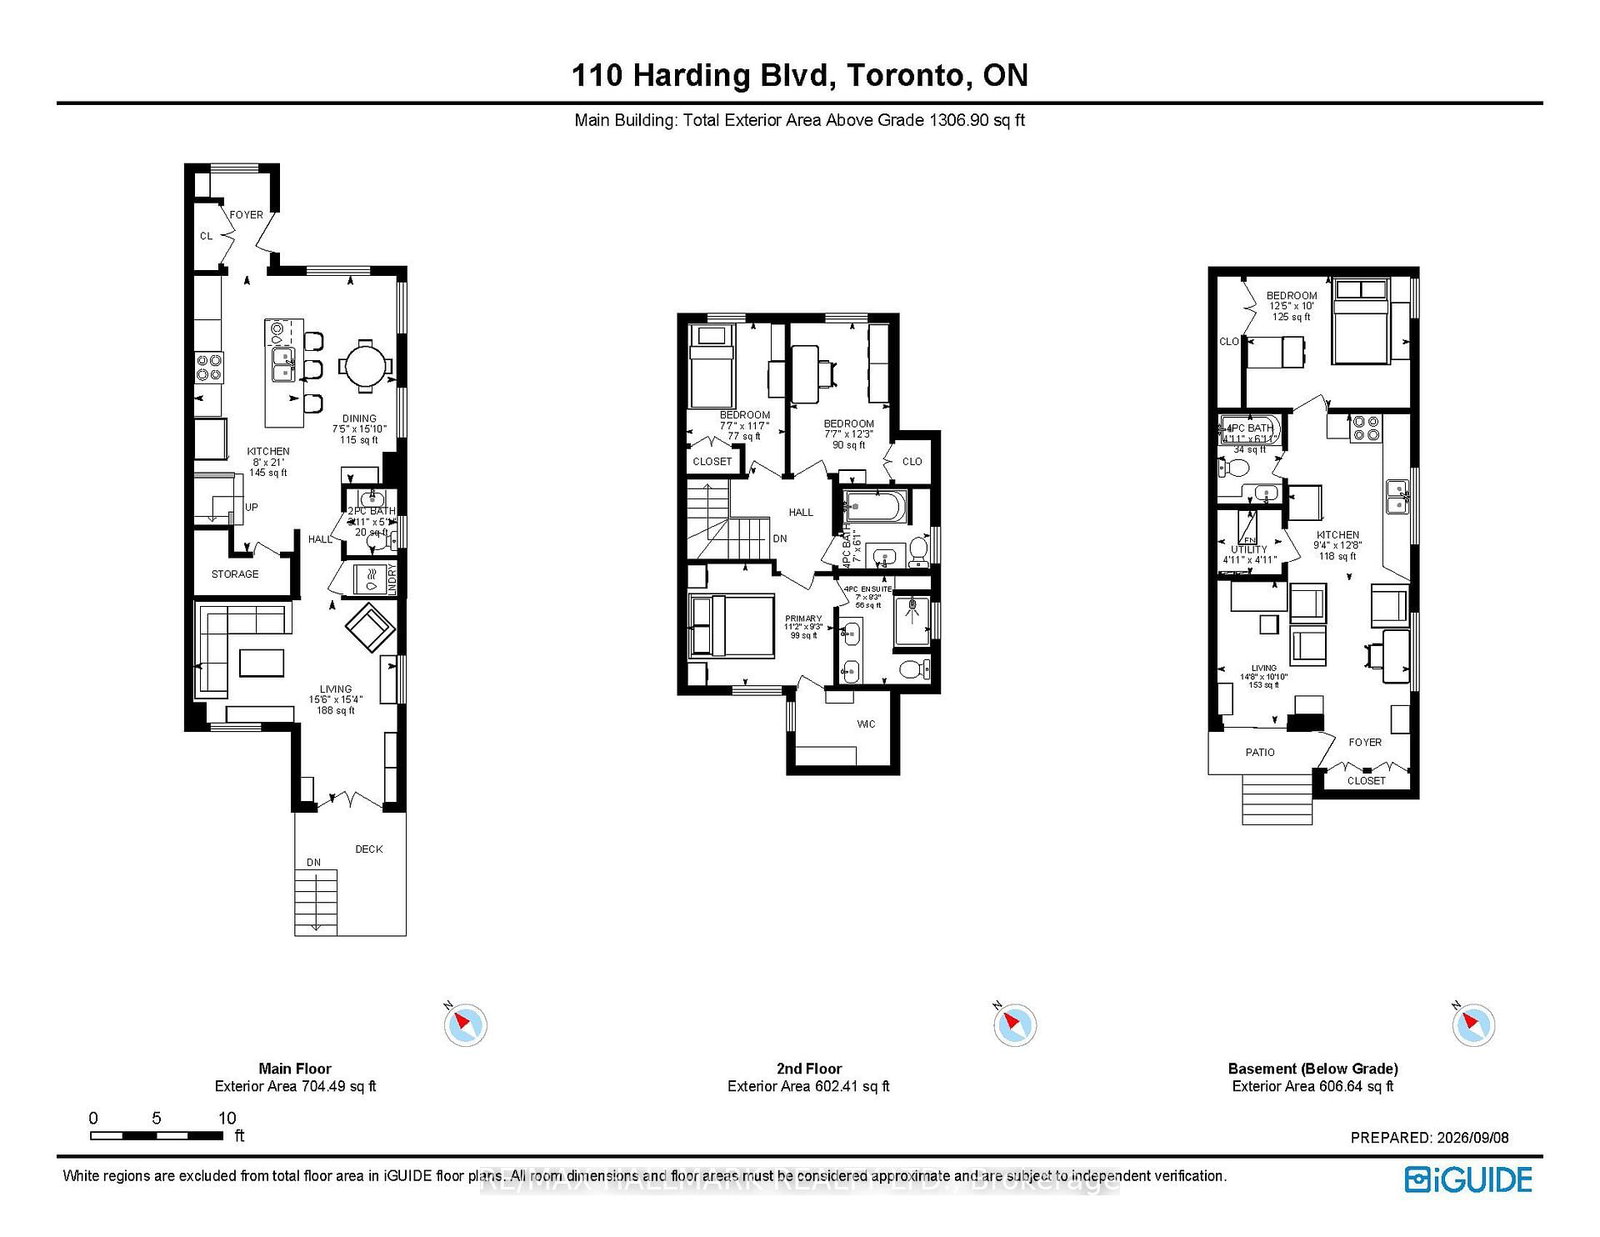
This home was thoughtfully redesigned and fully renovated in 2021, bringing together modern comfort, functionality, and future potential. The heart of the home is a stunning contemporary kitchen featuring a gas range, high-end appliances, soft-close cabinetry, and abundant storage designed to maximize both convenience and organization. Elegant oak hardwood floors flow throughout the home, creating a warm and cohesive feel. The spacious primary retreat was completely reimagined to include an ensuite bathroom and a generous walk-in closet. Clever storage solutions throughout the home ensure every inch of space is used efficiently. The LEGAL bright basement apartment has a soundproofed, 10 ft. high ceiling, a private entrance, a laundry facility and a separate hydro meter, adding versatility for multi-generational living or investment purposes. Fully landscaped, pollinator-friendly front yard. At the rear of the property, you'll find a two-story, two-car garage converted into a versatile multi-purpose space. The lower level features a workshop and recreation room, while the upper level offers a bright private office ideal for remote work or a home-based business. For buyers seeking future development opportunities, the structure offers excellent potential to be converted into a laneway suite, subject to rezoning and municipal approvals. Electric vehicle-ready garage with dedicated wiring and charging station outlet already installed, making final EV charger connection simple and convenient

Listed by RE/MAX HALLMARK REALTY LTD.

  • MLS #

    E13754042

  • Sq. Ft

    1100-1500

  • Sq. Ft. Source

    MLS

  • Lot Irregularities

    n/a

  • Year Built

    Available Upon Request

  • Pool

    None

  • Drive

    Mutual

  • Garage

    Detached, 1 spaces

  • Total Parking

    1

  • Family Room

    Y

  • Den

    Y

  • Exterior

    Stucco/Plaster

  • Fireplace

    N

  • Roof

    Asphalt Shingle

  • Foundation

    Concrete, Concrete Block

  • Elevator

    N

  • Water View

    n/a

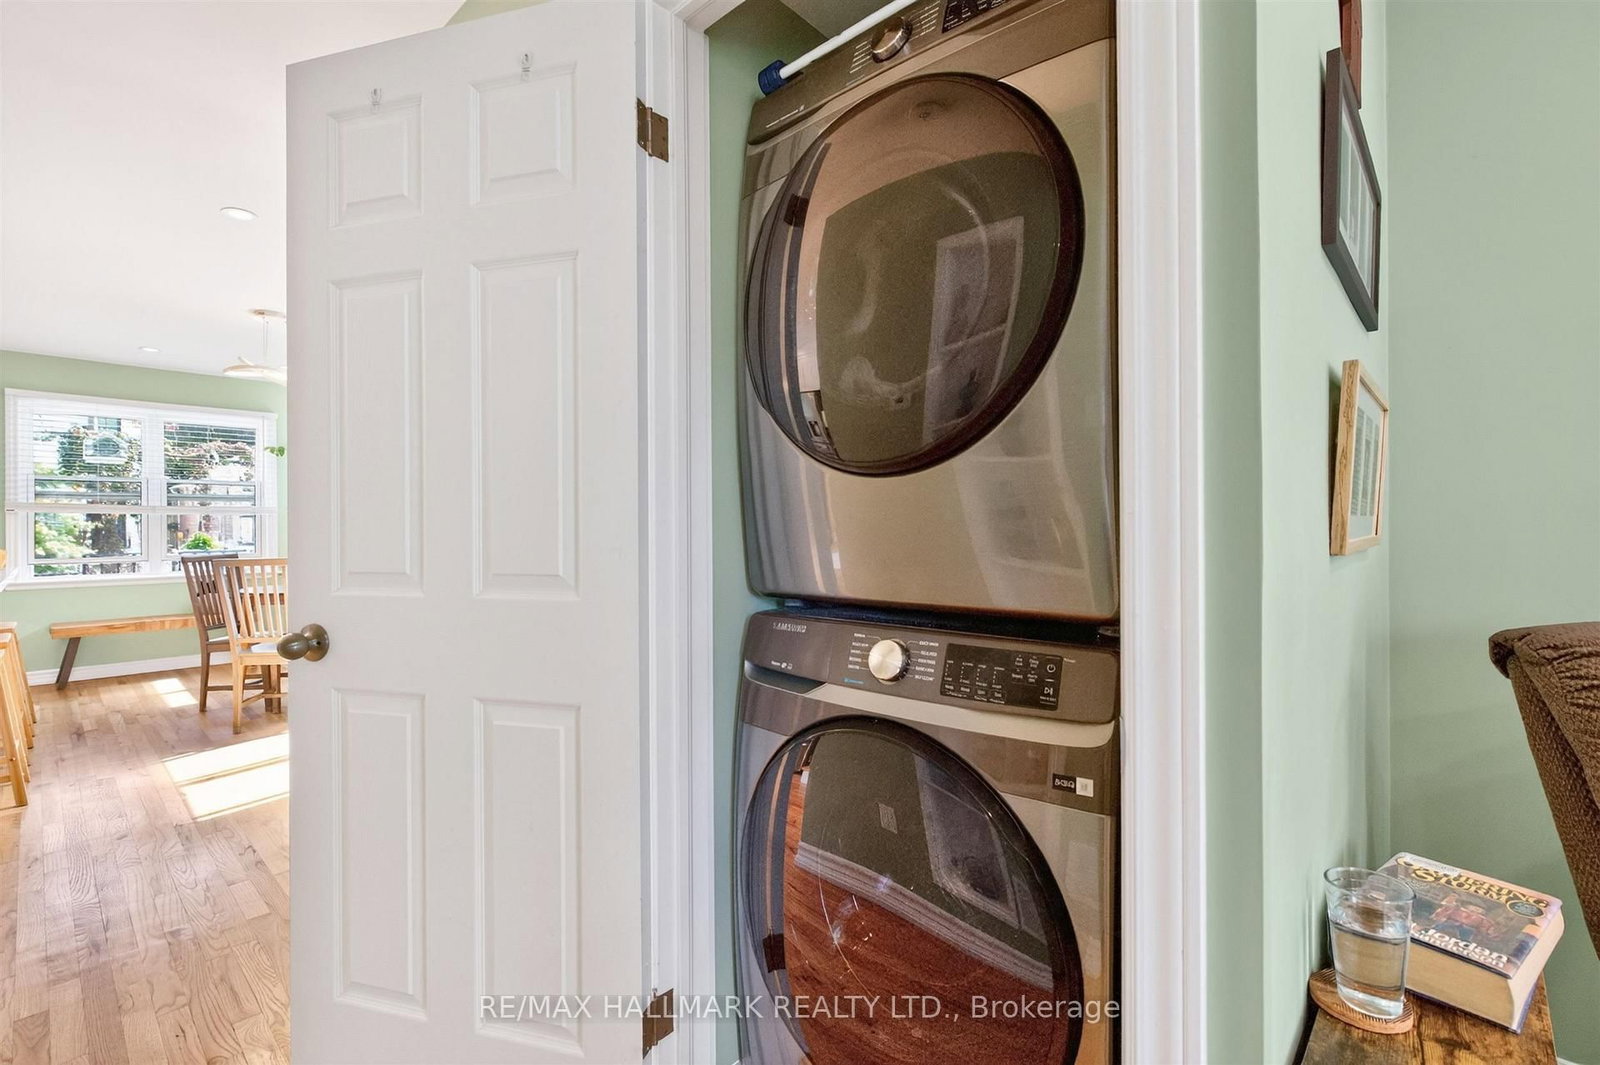
  • Laundry Level

    Main

  • Heat

    Forced Air

  • A/C

    Central Air

  • Water

    Municipal

  • Water Supply

    n/a

  • Sewers

    Sewers

  • Central Vac

    N

  • Living

    6.55 x 4.69 ft Main level

    Irregular Rm, W/O To Deck, hardwood floor

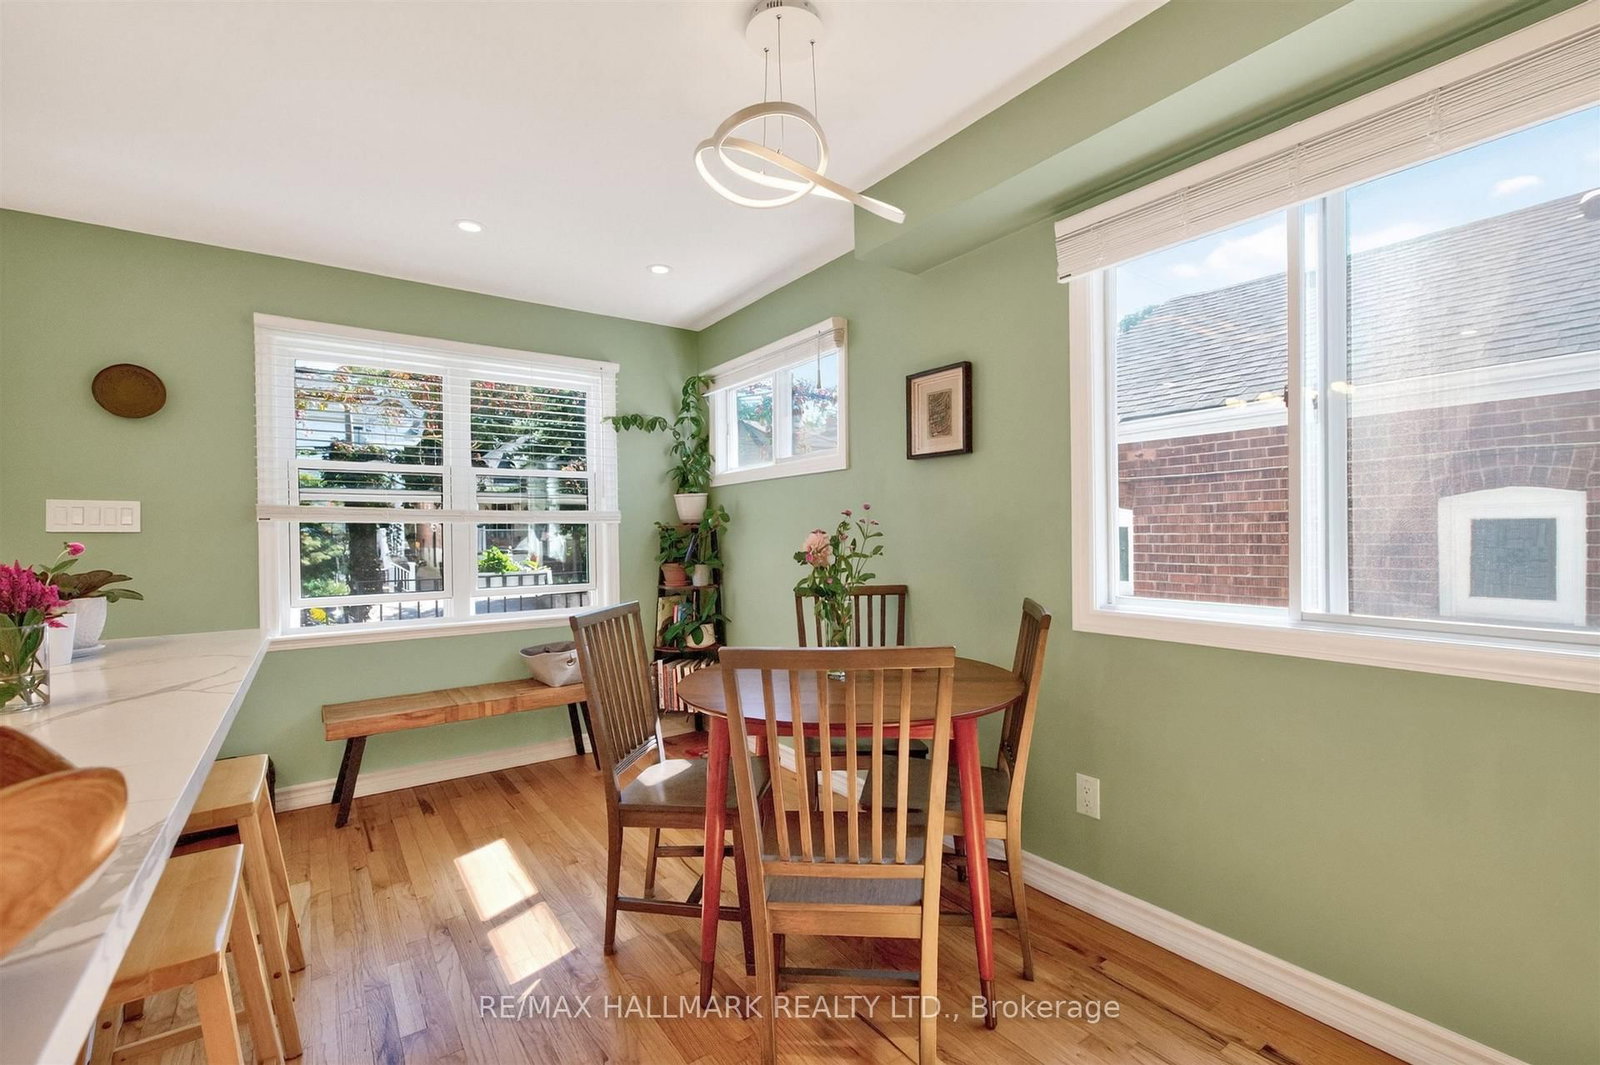
  • Dining

    4.8 x 4.7 ft Main level

    hardwood floor, Combined W/Kitchen, Large Window

  • Kitchen

    4.8 x 4.72 ft Main level

    Centre Island, hardwood floor, Combined W/Dining

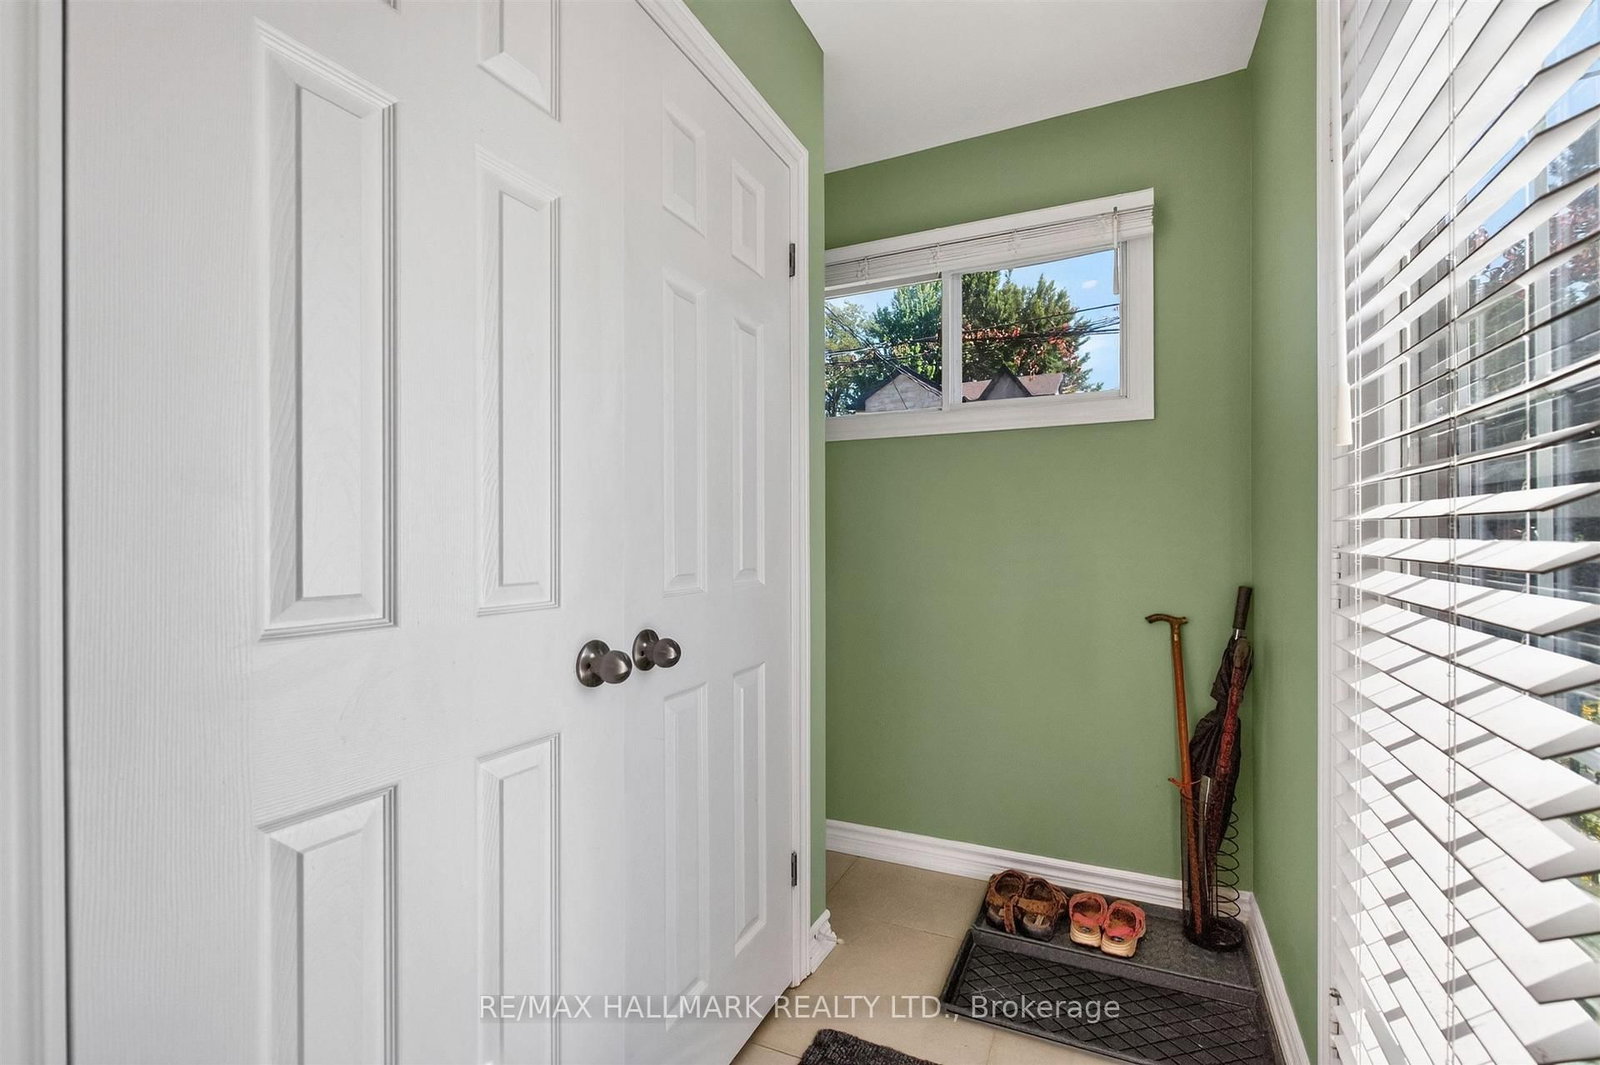
  • Foyer

    2.2 x 1.55 ft Main level

    Large Closet, Window, Ceramic Floor

  • Primary

    3.38 x 2.52 ft 2nd level

    4 Pc Ensuite, W/I Closet, hardwood floor

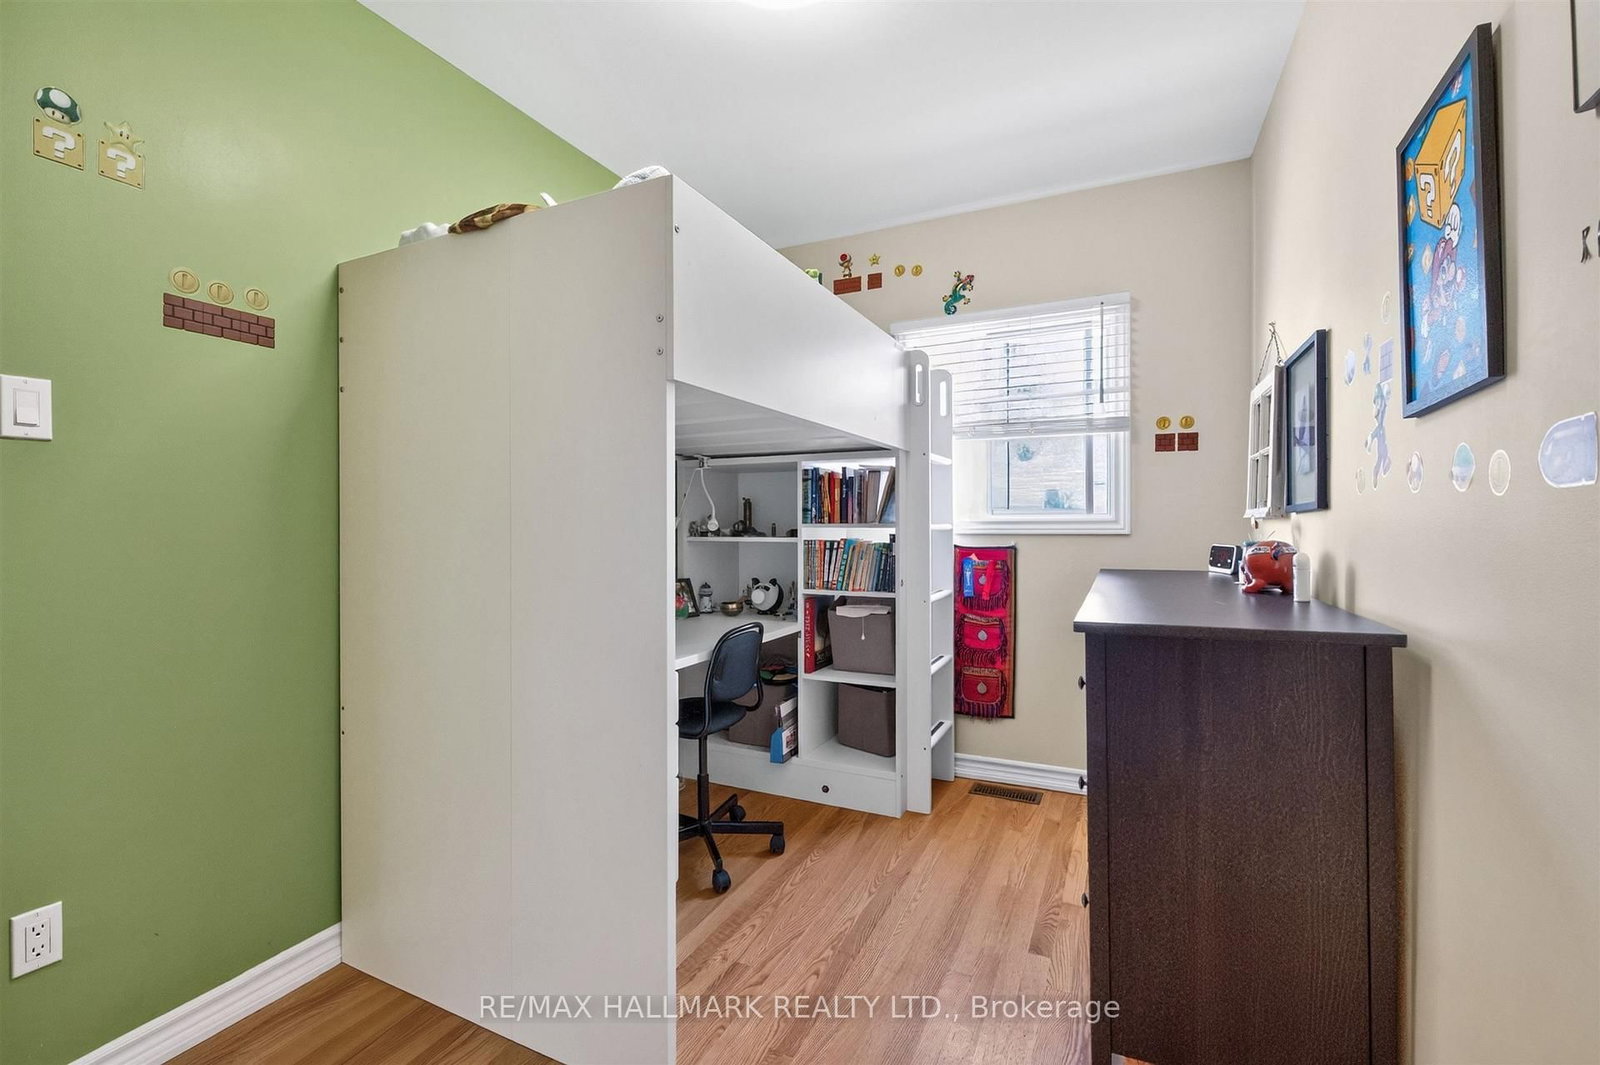
  • 2nd Br

    3.51 x 2.29 ft 2nd level

    hardwood floor, Closet, Window

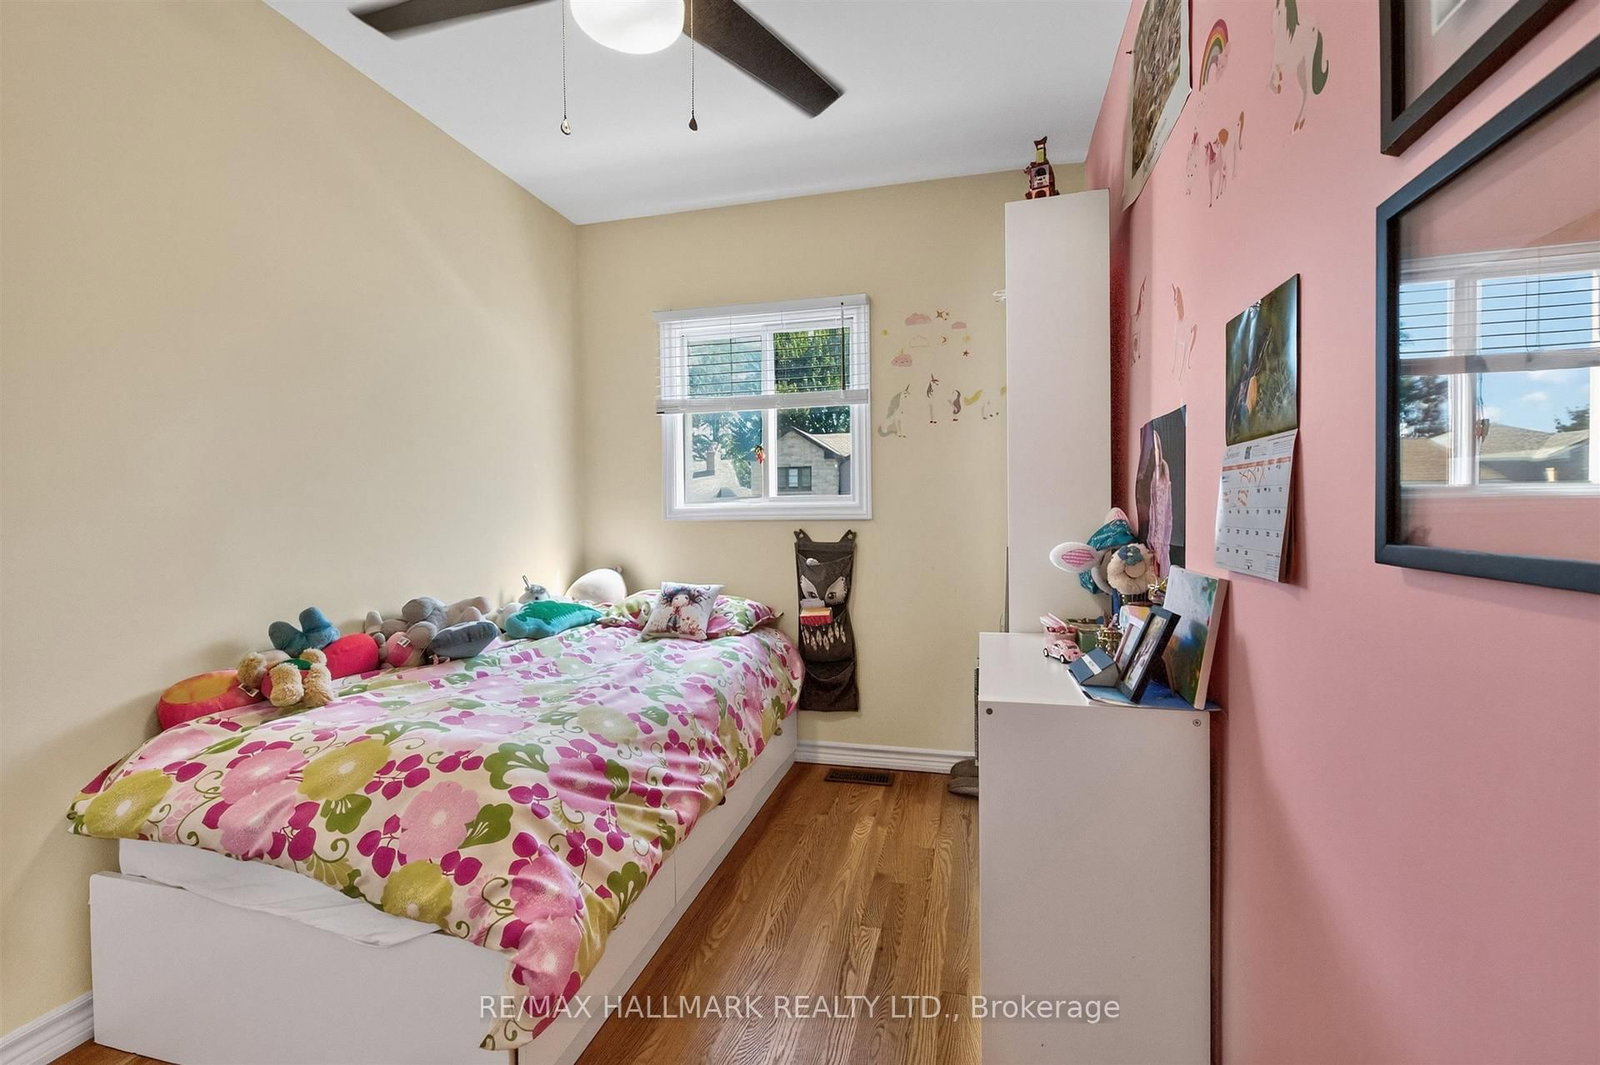
  • 3rd Br

    3.51 x 2.29 ft 2nd level

    hardwood floor, Closet, Window

  • Br

    3.02 x 2.97 ft Bsmt level

    3 Pc Ensuite, Double Closet, Above Grade Window

  • Kitchen

    4.09 x 2.84 ft Bsmt level

    Tile Floor, Combined W/Dining, Above Grade Window

  • Living

    4.72 x 2.87 ft Bsmt level

    Tile Floor, Window, Combined W/Dining

  • Common Rm

    5.73 x 3.23 ft Ground level

    W/O To Yard, Access To Garage

  • Office

    6.48 x 2.77 ft 2nd level

    Laminate, Large Window, O/Looks Backyard

  • MLS #

    E13754042

  • Sq. Ft

    1100-1500

  • Sq. Ft. Source

    MLS

  • Lot Irregularities

    n/a

  • Year Built

    Available Upon Request

  • Pool

    None

  • Drive

    Mutual

  • Garage

    Detached, 1 spaces

  • Total Parking

    1

  • Family Room

    Y

  • Den

    Y

  • Exterior

    Stucco/Plaster

  • Fireplace

    N

  • Roof

    Asphalt Shingle

  • Foundation

    Concrete, Concrete Block

  • Elevator

    N

  • Water View

    n/a

  • Laundry Level

    Main

  • Heat

    Forced Air

  • A/C

    Central Air

  • Water

    Municipal

  • Water Supply

    n/a

  • Sewers

    Sewers

  • Central Vac

    N

  • Living

    6.55 x 4.69 ft Main level

    Irregular Rm, W/O To Deck, hardwood floor

  • Dining

    4.8 x 4.7 ft Main level

    hardwood floor, Combined W/Kitchen, Large Window

  • Kitchen

    4.8 x 4.72 ft Main level

    Centre Island, hardwood floor, Combined W/Dining

  • Foyer

    2.2 x 1.55 ft Main level

    Large Closet, Window, Ceramic Floor

  • Primary

    3.38 x 2.52 ft 2nd level

    4 Pc Ensuite, W/I Closet, hardwood floor

  • 2nd Br

    3.51 x 2.29 ft 2nd level

    hardwood floor, Closet, Window

  • 3rd Br

    3.51 x 2.29 ft 2nd level

    hardwood floor, Closet, Window

  • Br

    3.02 x 2.97 ft Bsmt level

    3 Pc Ensuite, Double Closet, Above Grade Window

  • Kitchen

    4.09 x 2.84 ft Bsmt level

    Tile Floor, Combined W/Dining, Above Grade Window

  • Living

    4.72 x 2.87 ft Bsmt level

    Tile Floor, Window, Combined W/Dining

  • Common Rm

    5.73 x 3.23 ft Ground level

    W/O To Yard, Access To Garage

  • Office

    6.48 x 2.77 ft 2nd level

    Laminate, Large Window, O/Looks Backyard

Thinking of Selling?

Find Out Your Home’s Value in Today’s Market!

No Email or Signup is required to view your home estimate.

estimate your home value

Contact Manoj Kukreja

Sales Representative,
Century 21 People’s Choice Realty Inc.,
Brokerage
(647) 576 - 2100

Manoj profile avatar

Property History

Property history for 110 Harding Boulevard, Toronto

This property has been sold 7 times before. Create your free account to explore sold prices, detailed property history, and more insider data.

Sign In / Register

Mortgage Calculator

This data is for informational purposes only.

Mortgage Payment per month

Principal Amount

Interest

Total Payable

Amortization

Amortization

Closing Cost Calculator

This data is for informational purposes only.

Closing Cost Total for this property

Total Cash flow for purchasing this property

Down Payment(%)*
Additional information

Provincial Land Transfer Tax

Ontario Land Transfer Tax Rebate

Toronto Land Transfer Tax

Toronto Land Transfer Tax Rebate

PST on CMHC Insurance Premium

Lawyer Fees

$2,825

Government Registration Fee's

$164

Title Insurance

Closing Cost Total

Total Cash flow for purchasing this property

Provincial Land Transfer Tax

Ontario Land Transfer Tax Rebate

Toronto Land Transfer Tax

Toronto Land Transfer Tax Rebate

PST on CMHC Insurance Premium

Lawyer Fees

$2,825

Government Registarion Fee's

$164

Title Insurance

Down Payment(%)*

* A down payment of less than 20% is permitted only for first-time home buyers purchasing their principal residence. The minimum down payment required is 5% for the portion of the purchase price up to $500,000, and 10% for the portion between $500,000 and $1,500,000. For properties priced over $1,500,000, a minimum down payment of 20% is required.

Thinking of Selling?

Find Out Your Home’s Value in Today’s Market!

No Email or Signup is required to view your home estimate.

estimate your home value

Contact Manoj Kukreja

Sales Representative, Century 21 People’s Choice Realty Inc., Brokerage
(647) 576 - 2100

Manoj profile avatar

Recent Sold Listings in Birchcliffe-Cliffside, Toronto

Popular Cities